Ventilated facades
Tuff ventilated facade: substructure for tuff cladding
Tuff is the traditional cladding stone of Armenia. On a ventilated facade substructure it is hung dry: every slab sits on its own clips, an air gap stays behind the cladding, and the insulation and wall stay dry. GARM substructures are ideal for dry-hung tuff — bracket and rail spacing is calculated for the stone weight and the seismic zone.
- Tuff weight
- ≈ 28–60 kg/m²
- Seismic
- 7, 8, 9 points
- Price
- per project
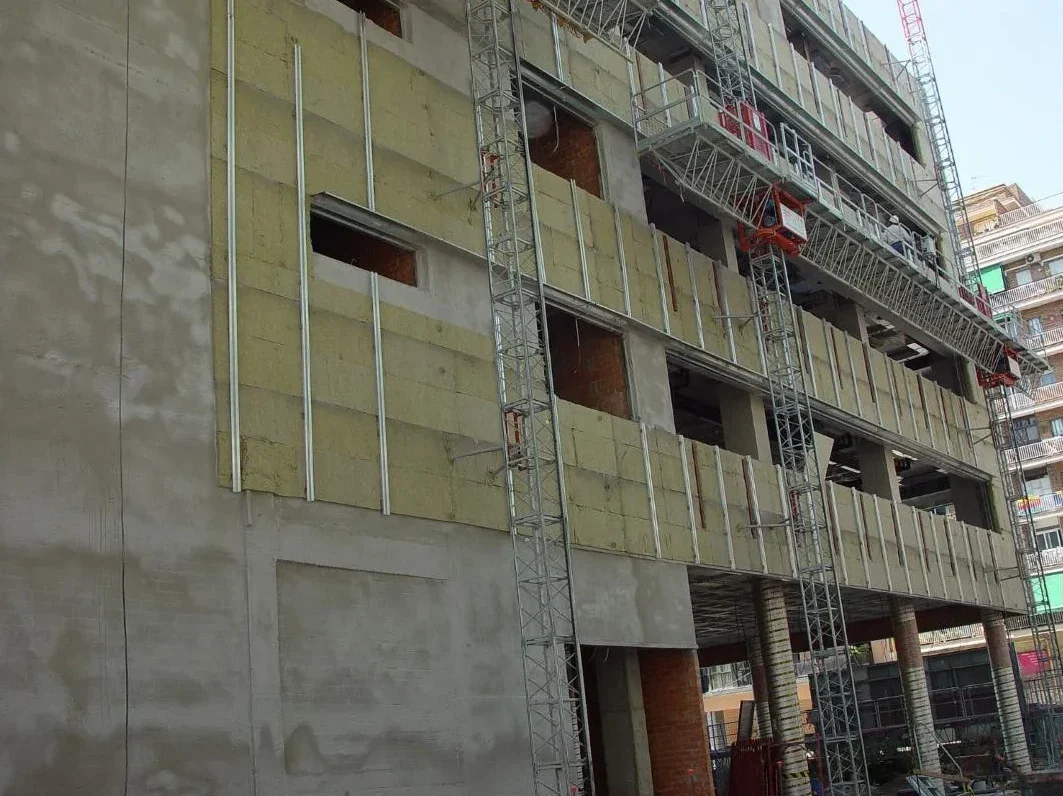
Tuff vs porcelain stoneware on a substructure
| Parameter | Tuff | Porcelain stoneware |
|---|---|---|
| Slab thickness | 20–30 mm | 8–12 mm |
| Cladding weight | ≈ 28–60 kg/m² | ≈ 20–30 kg/m² |
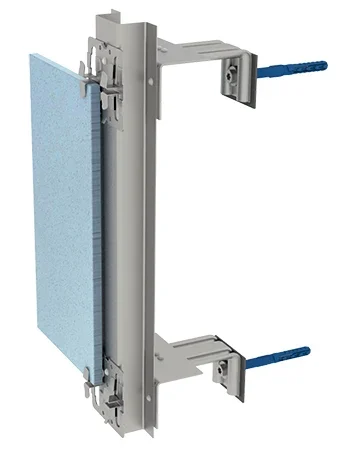
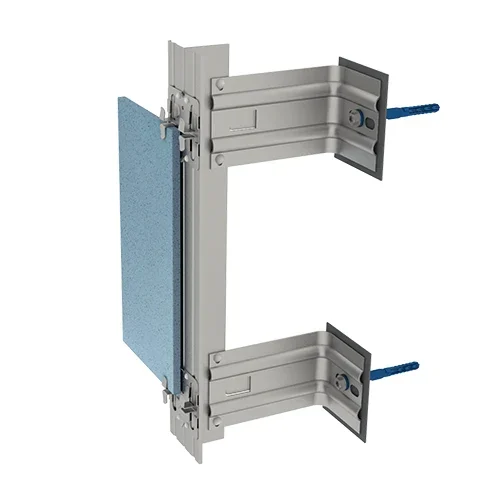
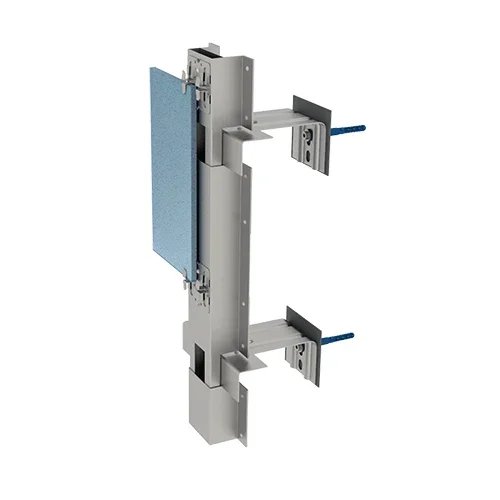
| Substructure | cross or vertical, reinforced brackets | cross (L- and U-profiles) |
| Slab fixing | visible or concealed clips — in a kerf cut into the slab edge | intermediate and starter clips |
| Design | for stone weight and seismic zones 7–9 | for slab format and seismic zones 7–9 |
Tuff weight depends on the quarry: density is roughly 1,400–2,000 kg/m³. A 20 mm slab weighs about 28–40 kg/m², a 30 mm slab about 42–60 kg/m².
Why tuff is better hung on a substructure than set in mortar
- The stone dries out. Tuff is porous, with water absorption of up to 20% or more depending on the quarry. In mortar, moisture and salts come through to the face, and in winter water freezes in the stone and joints. On a ventilated facade there is an air gap behind the slab, so the stone dries from both sides.
- Every slab is fixed mechanically. Slabs are held by their own clips on rails rather than an adhesive layer — important in Armenia’s seismic zones.
- The facade can be insulated. Insulation goes behind the cladding and stays dry in the ventilated gap.
- No wet work. Installation runs all year round, and a slab can be removed and replaced.
How tuff is fixed to the substructure
- Brackets are anchored to the wall or floor slabs (for aerated concrete — the floor-to-floor system). Bracket spacing comes from the structural calculation.
- Vertical rails go onto the brackets; the cross system adds horizontal rails.
- Tuff slabs are hung on clips: visible ones over the slab edge, or concealed ones in a kerf cut into the slab edge.
- Open joints are left between slabs to ventilate the gap.
What we need to design a tuff substructure
- Building elevations or drawings with dimensions.
- Tuff slab thickness and format, quarry (if known).
- Wall and slab material: monolithic concrete, brick, aerated concrete.
- Insulation thickness.
- Site address — for seismic zone and delivery.
From this we choose the substructure type, calculate the bill of materials and send a quote. Other claddings: ventilated facade substructures.
FAQ
Can a facade be clad in tuff as a ventilated facade?
Yes. GARM substructures are ideal for dry-hung tuff: slabs are clipped to rails, with a ventilated gap behind the cladding.
How thick should tuff slabs be?
Usually 20–30 mm. The design sets slab thickness and format, and we calculate the substructure for them.
How much does tuff cladding weigh?
Tuff density is roughly 1,400–2,000 kg/m³: a 20 mm slab weighs about 28–40 kg/m², a 30 mm slab about 42–60 kg/m² — noticeably heavier than porcelain stoneware (≈ 20–30 kg/m²).
Will a tuff ventilated facade withstand an earthquake?
GARM facade systems are approved for seismic zones 7, 8 and 9. For tuff, bracket and rail spacing is set by structural calculation for slab weight and building height.
How much is a substructure for tuff?
It is priced per project: slab weight and format, bracket projection, building height and seismic zone. Send the elevations and we will price it.
We will design a substructure for your tuff
Send the elevations and slab format — we will prepare a bill of materials and a quote.
- Phones
- +374 99 706 607 · +374 77 776 516
- garm.group.am@gmail.com
- Address
- 129/5 Armenak Armenakyan St, Yerevan · Mon–Fri 10:00–18:00