Open-cell ceilings
Grilyato open-cell ceiling in Yerevan
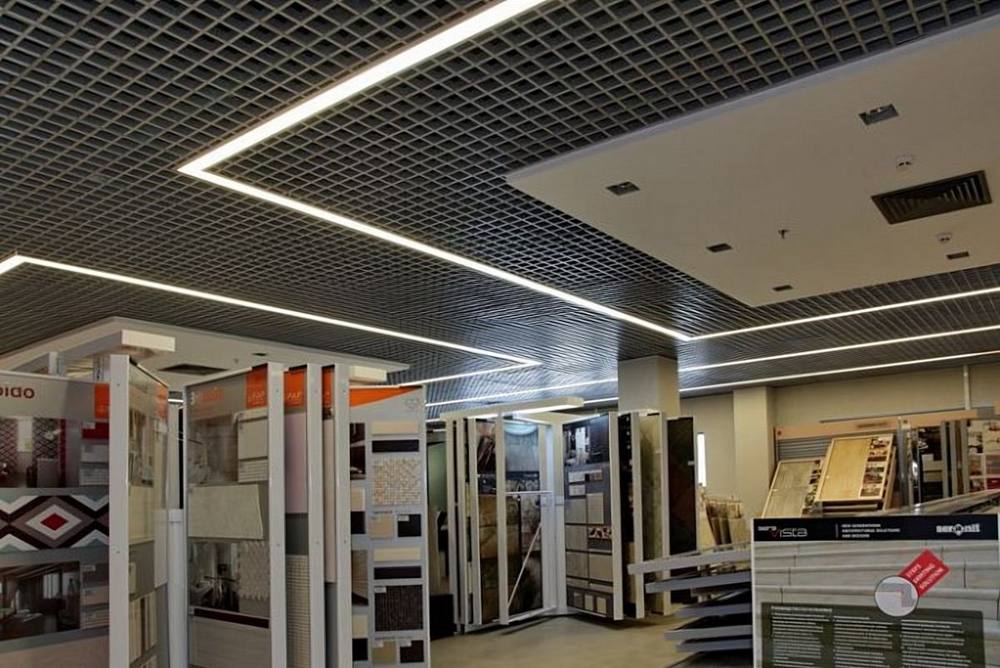
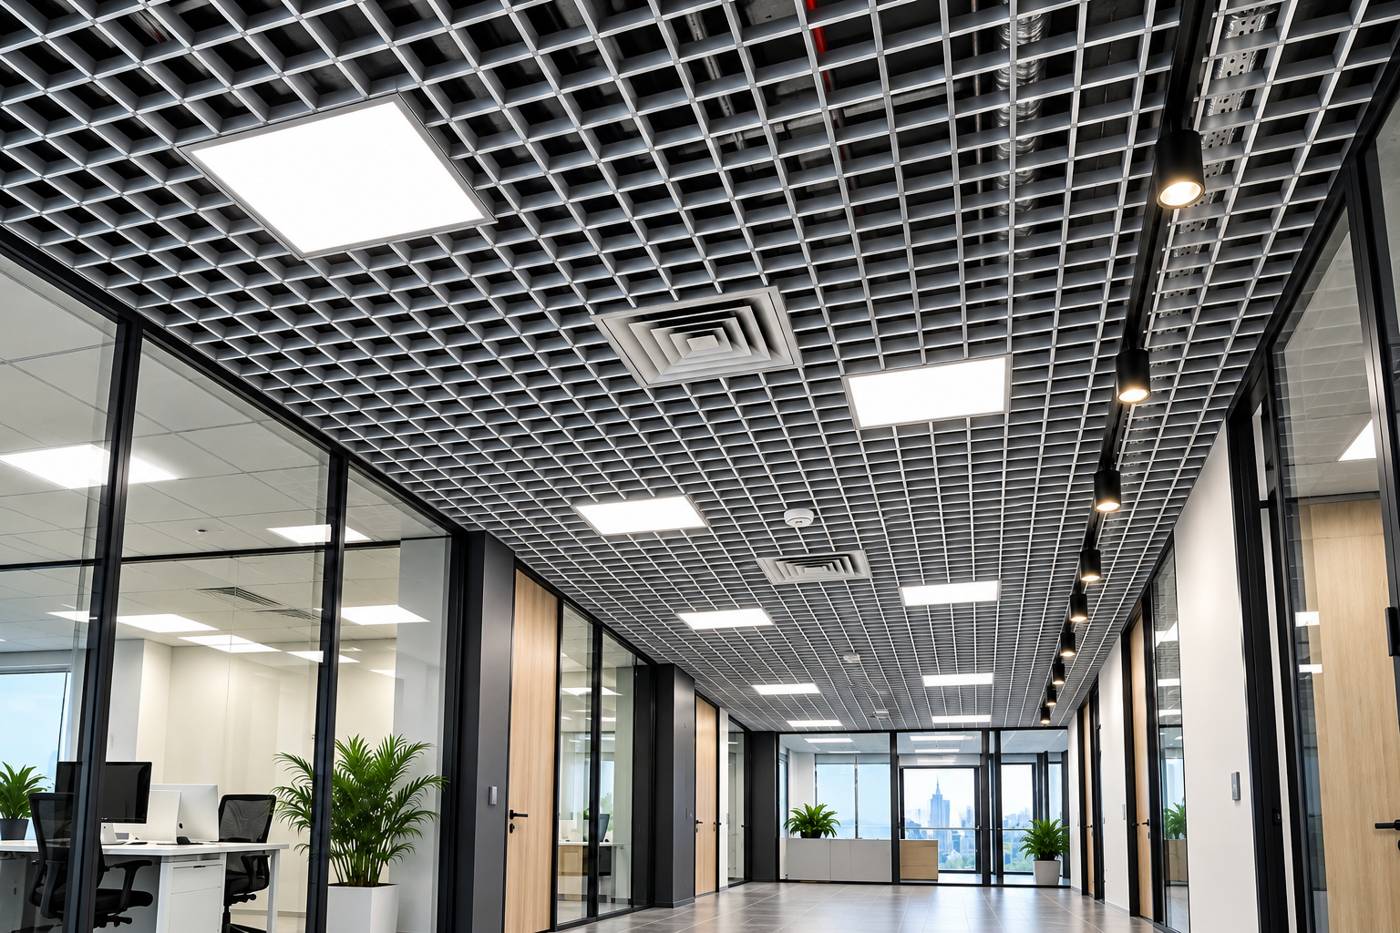
Grilyato is a suspended open-cell ceiling made of U-shaped “male” and “female” profiles. 600×600 mm grids sit on a frame of 2.4 / 1.2 / 0.6 m runners. Ventilation, cables and sprinklers stay accessible behind the grid, and lights fit straight into the cells.
- Price
- from AMD 5,000/m²
- Cell
- 30×30 … 200×200 mm
- Material
- aluminium or galvanized steel 0.3 mm
About the system
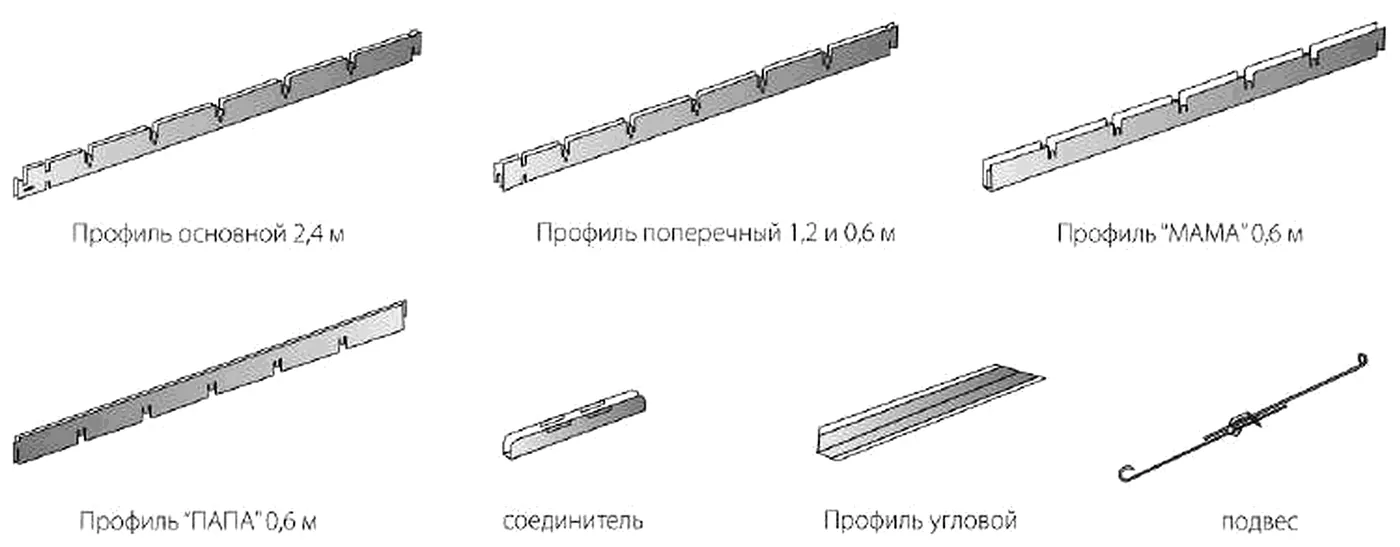
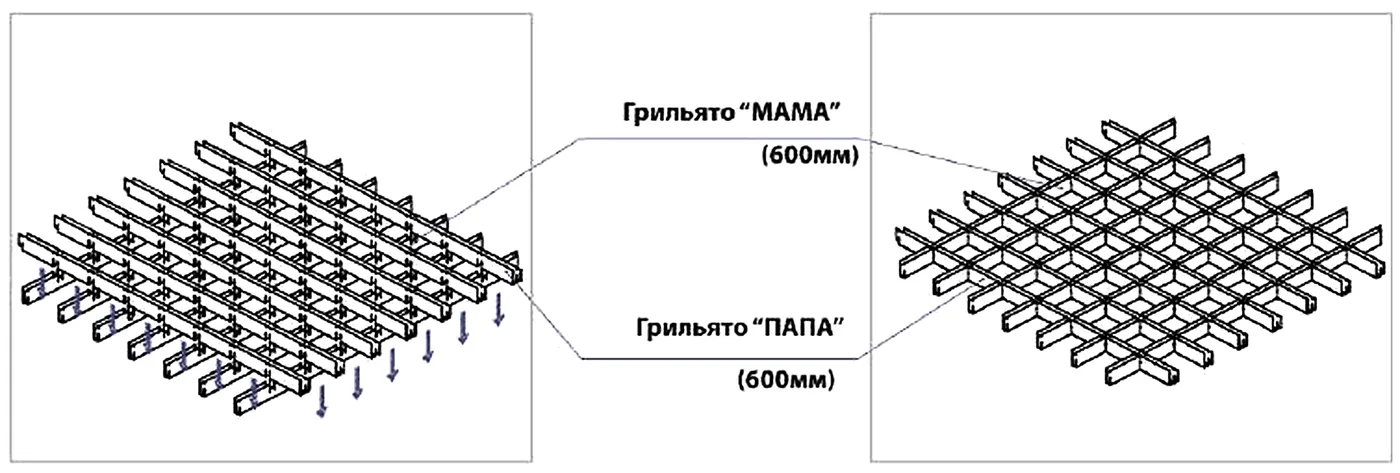
Grilyato consists of three groups of parts: load-bearing runners (main 2.4 m, cross 1.2 and 0.6 m), 600×600 mm grids made of male and female profiles, and accessories — hangers, connectors and wall angle. The runners form a 600×600 grid into which the assembled cells are laid.
The cell size defines the look. Small 30×30 and 50×50 cells hide the slab and read almost as a solid plane. Large 150×150 and 200×200 cells give an open, industrial look and cost less, because each module needs less profile.
Installation is dry and dust-free; profiles are cut with metal snips. Any grid can be lifted and put back, so Grilyato suits spaces where ventilation, low-voltage and fire systems are serviced often.
- Stock colours: white, two metallics, graphite and black; any RAL to order.
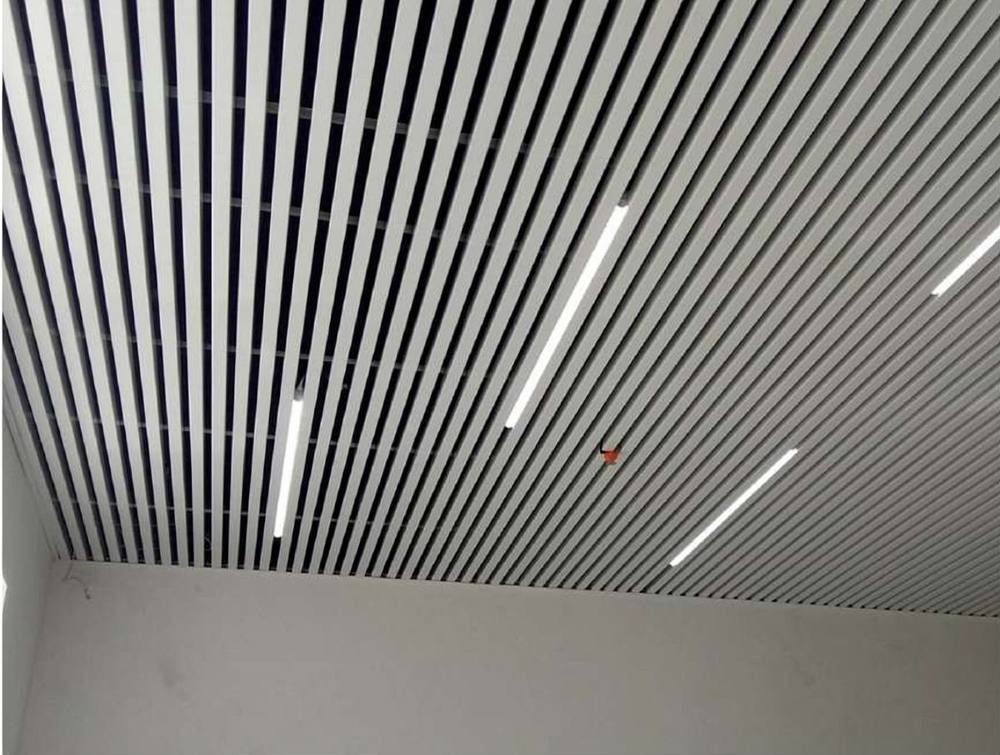
- Lights are recessed into the grid, suspended below it or hidden above it.
- 10-year warranty subject to operating conditions.
Price — from AMD 5,000 per m². The final price depends on cell, profile height, material, colour and area. Catalogue formula: price per running metre × cell factor.
Specifications
| Material | aluminium 0.3–0.5 mm or galvanized steel 0.3 mm — your choice |
| Grid module | 600×600 mm |
| Profile width | 10 mm |
| Profile height | 30, 40, 50 mm |
| Cell | 30×30, 50×50, 75×75, 100×100, 150×150, 200×200 mm |
| Runners | main 2.4 m, cross 1.2 and 0.6 m |
| Stock colours | matt white RAL 9003, silver metallic RAL 9006, matt metallic RAL 9006, graphite RAL 7024, black RAL 9005 |
| To order | any RAL colour |
| Warranty | 10 years |
Consumption factor and cell choice
| Cell, mm | Profile, lm/m² | Male + female per 600×600 module | Best for |
|---|---|---|---|
| 30×30 | 66.7 | 19 + 19 | Near-solid plane, premium interiors |
| 50×50 | 40 | 11 + 11 | Dense grid, hides the slab |
| 75×75 | 26.7 | 7 + 7 | Medium density |
| 100×100 | 20 | 5 + 5 | Most popular for malls and offices |
| 150×150 | 13.34 | 3 + 3 | Open look |
| 200×200 | 10 | 2 + 2 | Industrial look, lowest price per m² |
Price per m² = price per running metre × cell factor (excluding wall angle and hangers).
Frame components per 1 m²
| Component | Layout A: mains at 600 mm | Layout B: mains at 1200 mm |
|---|---|---|
| Grid 600×600 | 2.78 pcs | 2.78 pcs |
| Main runner 2.4 m | 0.7 pcs / 1.67 lm | 0.35 pcs / 0.84 lm |
| Cross runner 1.2 m | not used | 1.39 pcs / 1.67 lm |
| Cross runner 0.6 m | 2.78 pcs / 1.67 lm | 1.39 pcs / 0.84 lm |
| Connector | 0.7 pcs | 0.35 pcs |
| Hanger | 1.85 pcs | 0.93 pcs |
| Wall angle | perimeter | perimeter |
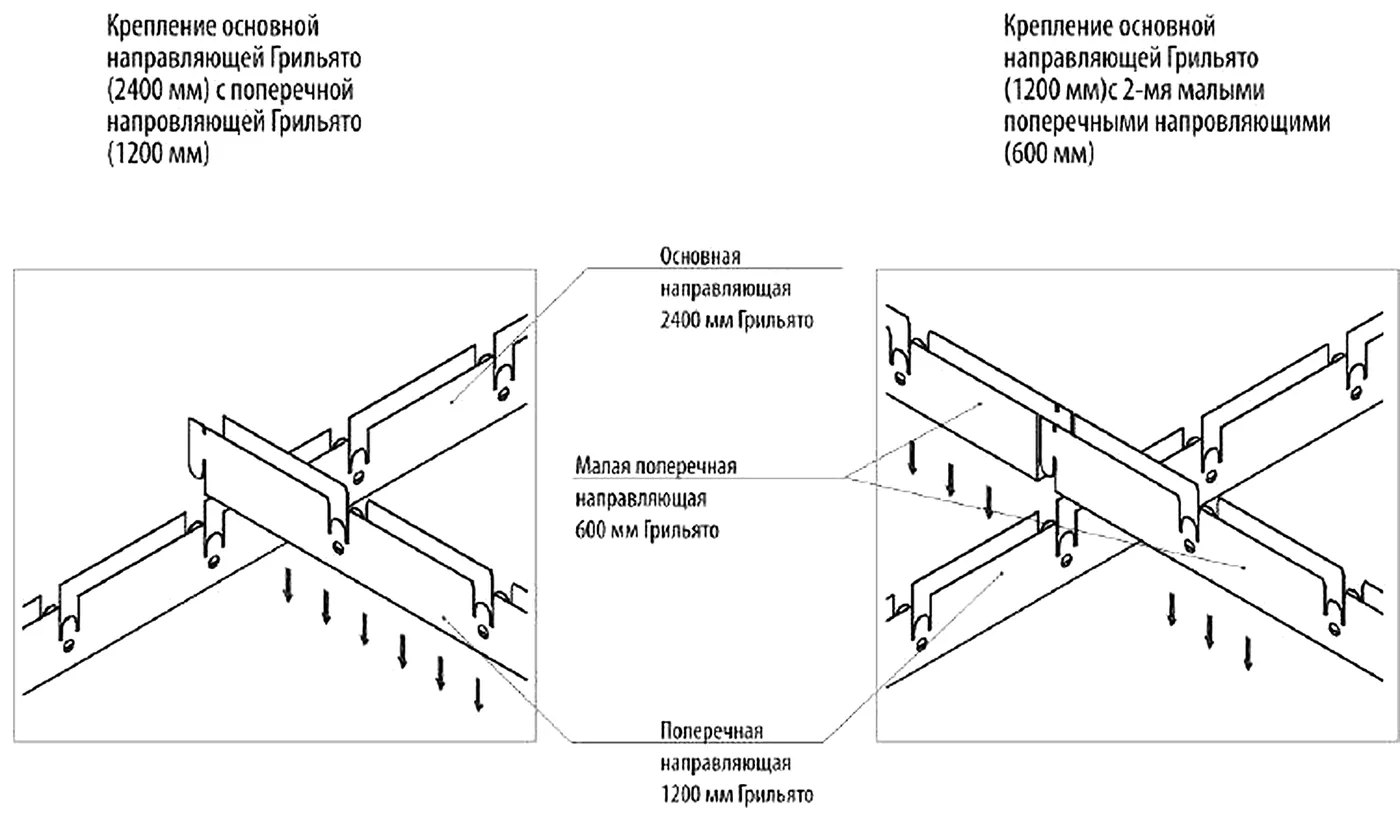
Layouts A and B are shown in the drawings below. Add a 5% allowance.
Packing
| Profile height | Pcs per pack | lm per pack | Pcs per pallet |
|---|---|---|---|
| 30 mm | 280 | 168 | 8,960 |
| 40 mm | 200 | 120 | 6,400 |
| 50 mm | 160 | 96 | 5,120 |
Male/female profiles and 0.6 m runner; pack 618×225×215 mm.
Frame layouts
Both layouts give a 600×600 mm grid. Layout B uses less profile and fewer hangers and is the common choice; layout A doubles the main runners and hangers for a stiffer frame.
Components and grid assembly
Installing a Grilyato ceiling
- Prepare the ceiling void: fix all services so that nothing rests on the suspended ceiling grid.
- Draw a room plan and a ceiling layout before installation so that the ceiling is symmetrical to the walls and the cut modules at the edges are equal.
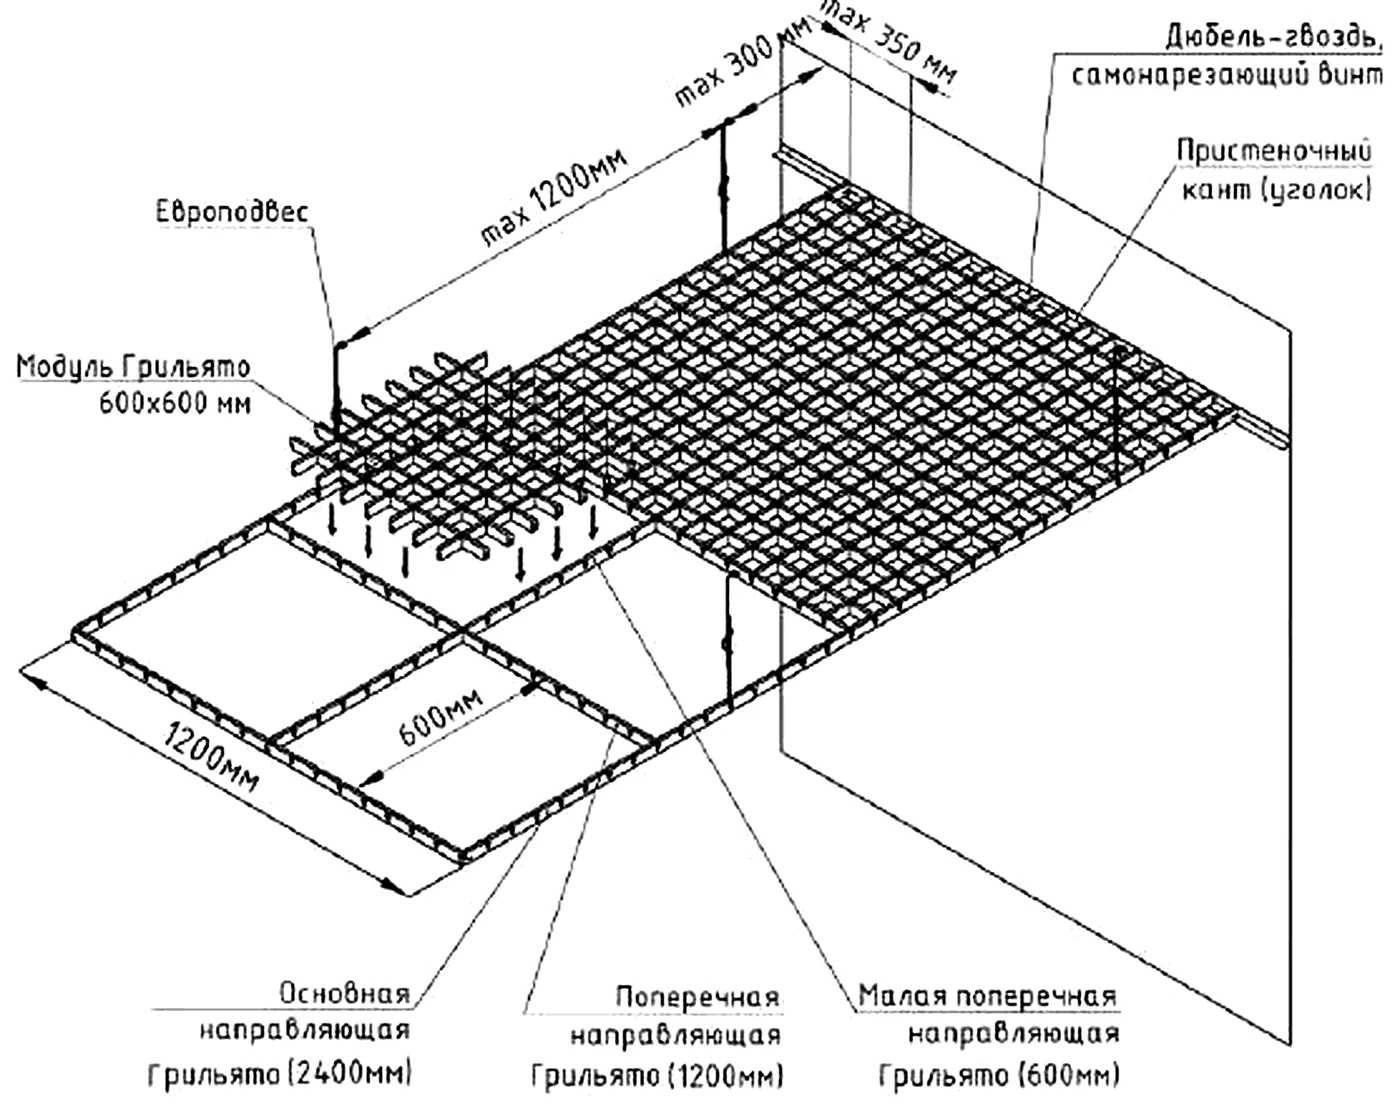
- Mark a level line around the perimeter (height as per design) and fix the wall angle at max 350 mm centres. The angle level sets the ceiling height. Mitre the angle at 45° in corners; on straight runs butt-joint it and fix each end. Cut with metal snips. Also fix the angle to columns and other elements the ceiling abuts.
- Set out the 2.4 m main runners in parallel: 1200 mm apart for layout B or 600 mm apart for layout A. Hang them on hangers at 1000–1200 mm centres, the first hanger max 300 mm from the wall. Hanger fixings in the slab must lie exactly on the axis of the main runner: no offset across the axis; along the axis a deviation of up to 45° either way is allowed.
- In rooms longer than 2.4 m, butt-join main runners with a Grilyato connector and add a hanger max 150 mm from each joint.
- Level the mains to the wall angle by adjusting the hangers.
- Layout B: fit 1.2 m cross runners between the mains at 600 mm centres, then 0.6 m cross runners midway between the mains — a 600×600 mm grid. Layout A: only 0.6 m cross runners at 600 mm centres go between the mains.
- Assemble the grids from male and female profiles and lay them into the frame, leaving openings for lights.
FAQ
How much does a Grilyato ceiling cost per m²?
From AMD 5,000 per m². Large cells cost less than small ones: a 200×200 module uses 4 profiles, a 50×50 one uses 22. We send the exact price per m² and per project in a quote.
Which cell should I choose?
100×100 is the most common choice for malls and offices. 50×50 hides the slab and services better; 150×150 and 200×200 give an open look and cost less per m².
Aluminium or galvanized steel?
Aluminium is lighter and rust-free — for wet areas and premium interiors. Galvanized steel 0.3 mm costs less and suits most dry spaces.
Do you deliver outside Yerevan?
Yes, across Armenia; delivery terms are included in the quote.
We will price your project
Send us the area or a drawing — we will prepare a bill of materials with a 5% allowance and a quote per m² and per project.
- Phones
- +374 99 706 607 · +374 77 776 516
- garm.group.am@gmail.com
- Address
- 60/3 Komitas Ave, Yerevan · Mon–Fri 10:00–18:00