Suspension systems
T24 and T15 suspension grid for Armstrong-type ceilings
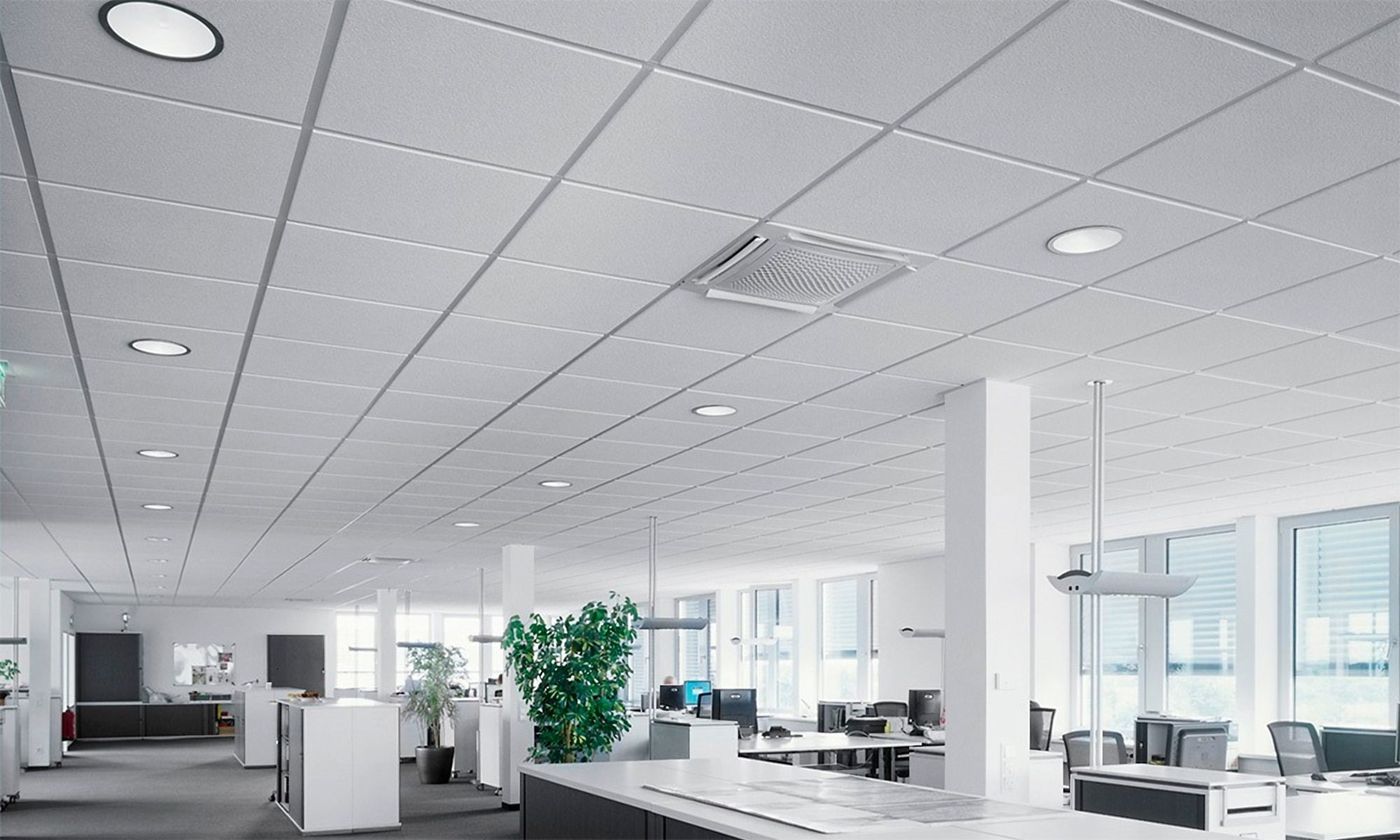
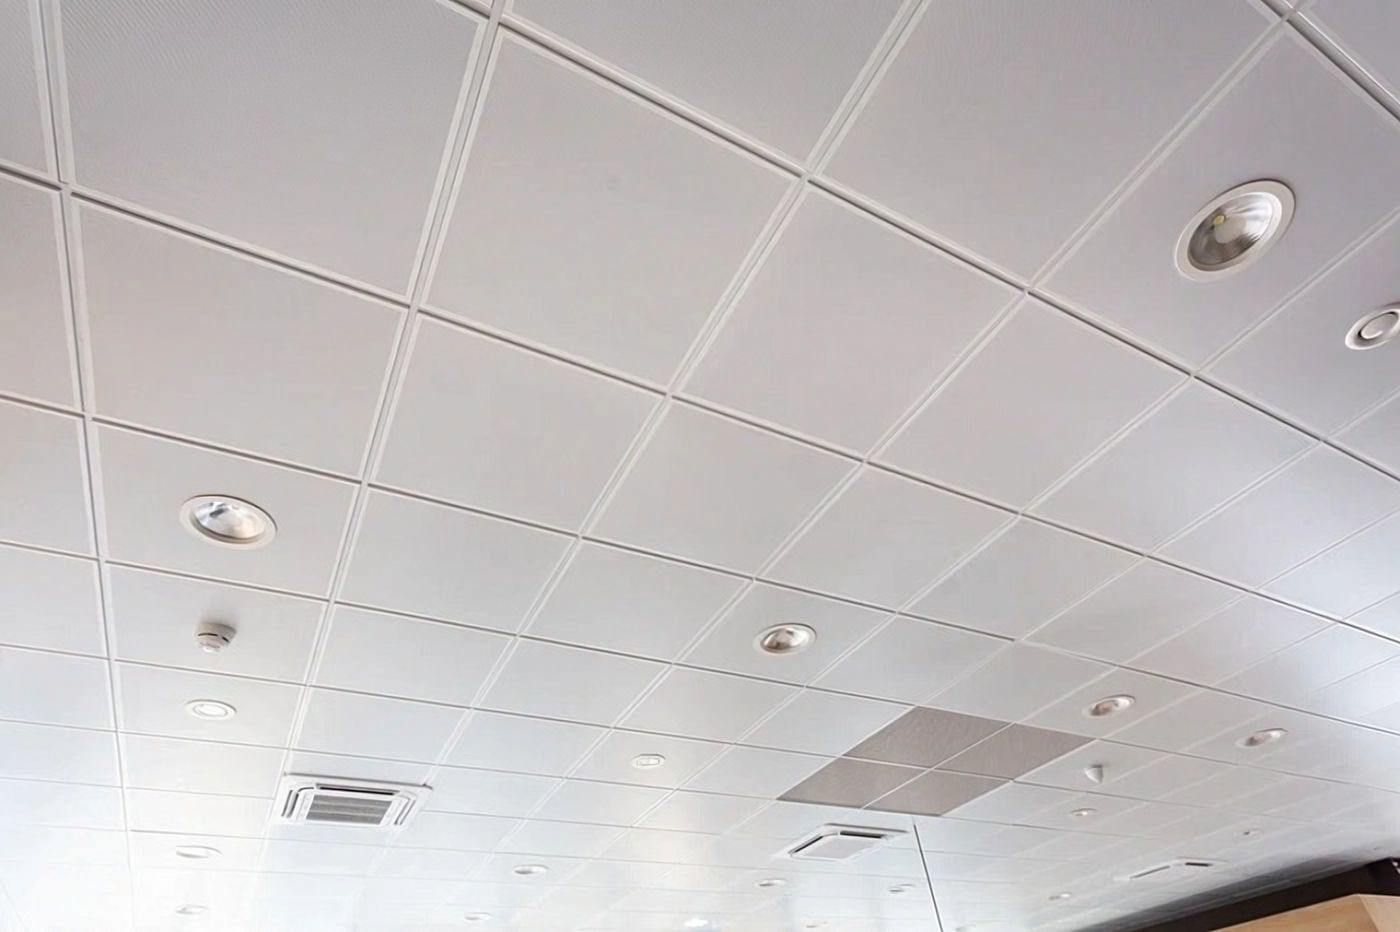
The T24/T15 grid is the base of every Armstrong-type ceiling: it carries 600×600 metal cassettes and Grilyato GL15 panels. It is assembled from 3.6 m main tees, 1.2 and 0.6 m cross tees, wall angle and hangers.
- Price
- from AMD 5,000/m²
- Load
- 11.11–13.89 kg/m²
- Tees
- 3600, 1200, 600 mm
About the system
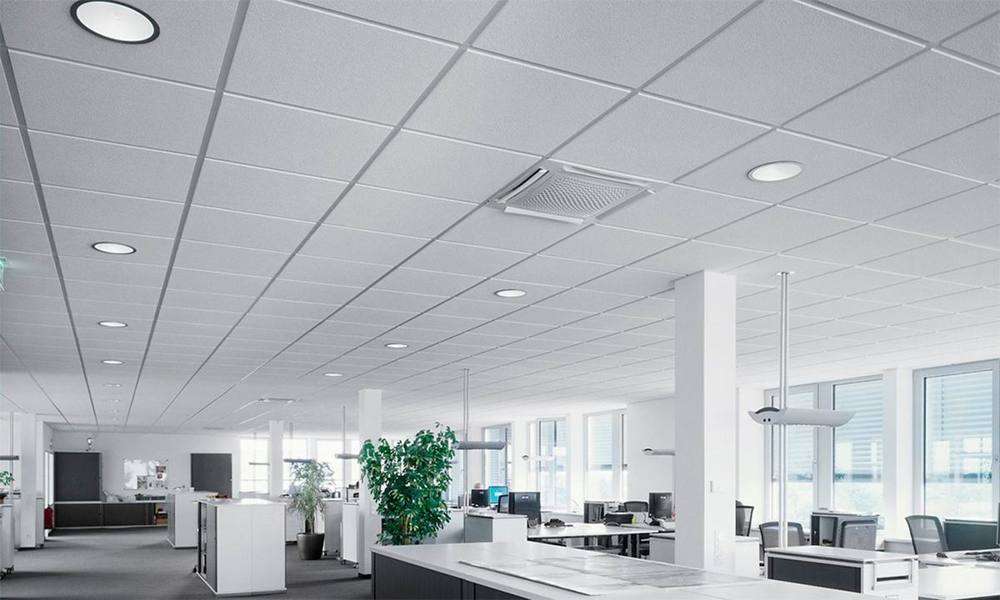
Standard T24 is the most common system: easy installation, optimal geometry-to-thickness ratio and a reinforced lock. Load capacity 11.11 kg/m².
Premium T24 and Premium T15 are galvanized systems with higher strength and corrosion resistance, load capacity 13.89 kg/m². T15 is for Grilyato GL15 and a slim visible grid.
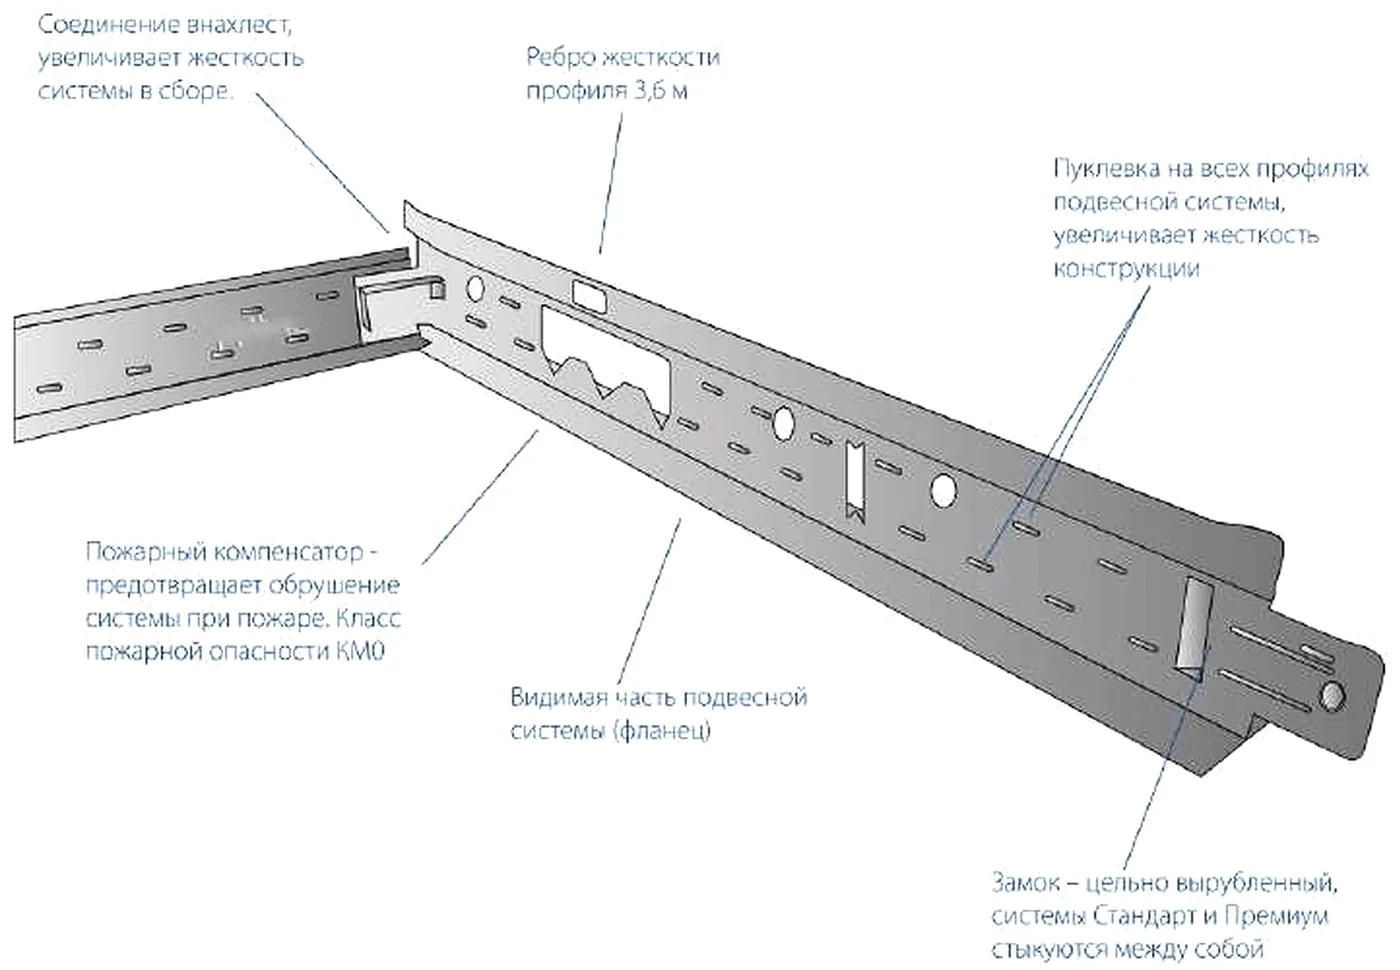
All tees have double stitching and overlap joints; the one-piece lock lets Standard and Premium tees connect to each other. The main tee has a fire expansion relief that prevents the grid from collapsing in a fire.
Price — from AMD 5,000 per m². Volume pricing for contractors and retailers.
Specifications
System comparison
| Parameter | Standard T24 | Premium T24 | Premium T15 |
|---|---|---|---|
| Material | coated steel | galvanized steel | galvanized steel |
| Flange width | 24 mm | 24 mm | 15 mm |
| Height 3.6 / 1.2 / 0.6 m | 32 / 25 / 25 mm | 32 / 25 / 25 mm | 32 / 25 / 25 mm |
| Load capacity (layout 1) | 11.11 kg/m² | 13.89 kg/m² | 13.89 kg/m² |
| Combustibility | non-combustible | non-combustible | non-combustible |
Operating conditions
| Temperature | up to +90 °C |
| Humidity | dry, normal; wet areas — Premium with extra coating |
| Colours | white, gold, silver, chrome, black |
| Warranty | 10 years |
Consumption per 1 m² by layout
| Layout | 3.6 m tee | 1.2 m tee | 0.6 m tee | Hanger |
|---|---|---|---|---|
| No. 1 — 600×600 cells, mains at 1200 mm | 0.84 lm | 1.67 lm | 0.84 lm | 0.7 pcs |
| No. 2 — 600×600 cells, mains at 600 mm | 1.67 lm | — | 1.67 lm | 1.4 pcs |
| No. 3 — 1200×600 cells, mains at 1200 mm | 0.84 lm | 1.67 lm | — | 0.7 pcs |
| No. 4 — 600×1200 cells, mains at 600 mm | 1.67 lm | — | 0.84 lm | 1.4 pcs |
Layouts are shown in the drawings below. Wall angle along the perimeter; add 5%.
Layouts 1–4
Layout 1 is the standard for 600×600 cells. Layout 2 doubles the main tees and hangers for a stiffer grid. Layouts 3 and 4 are for 600×1200 modules.
Tee and accessories
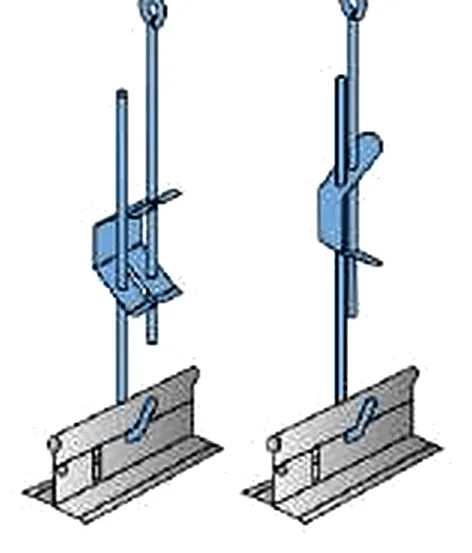
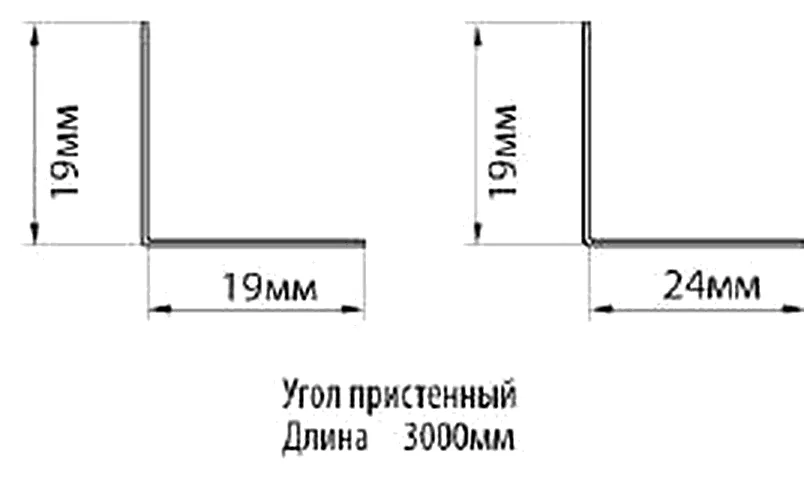
Installing the grid
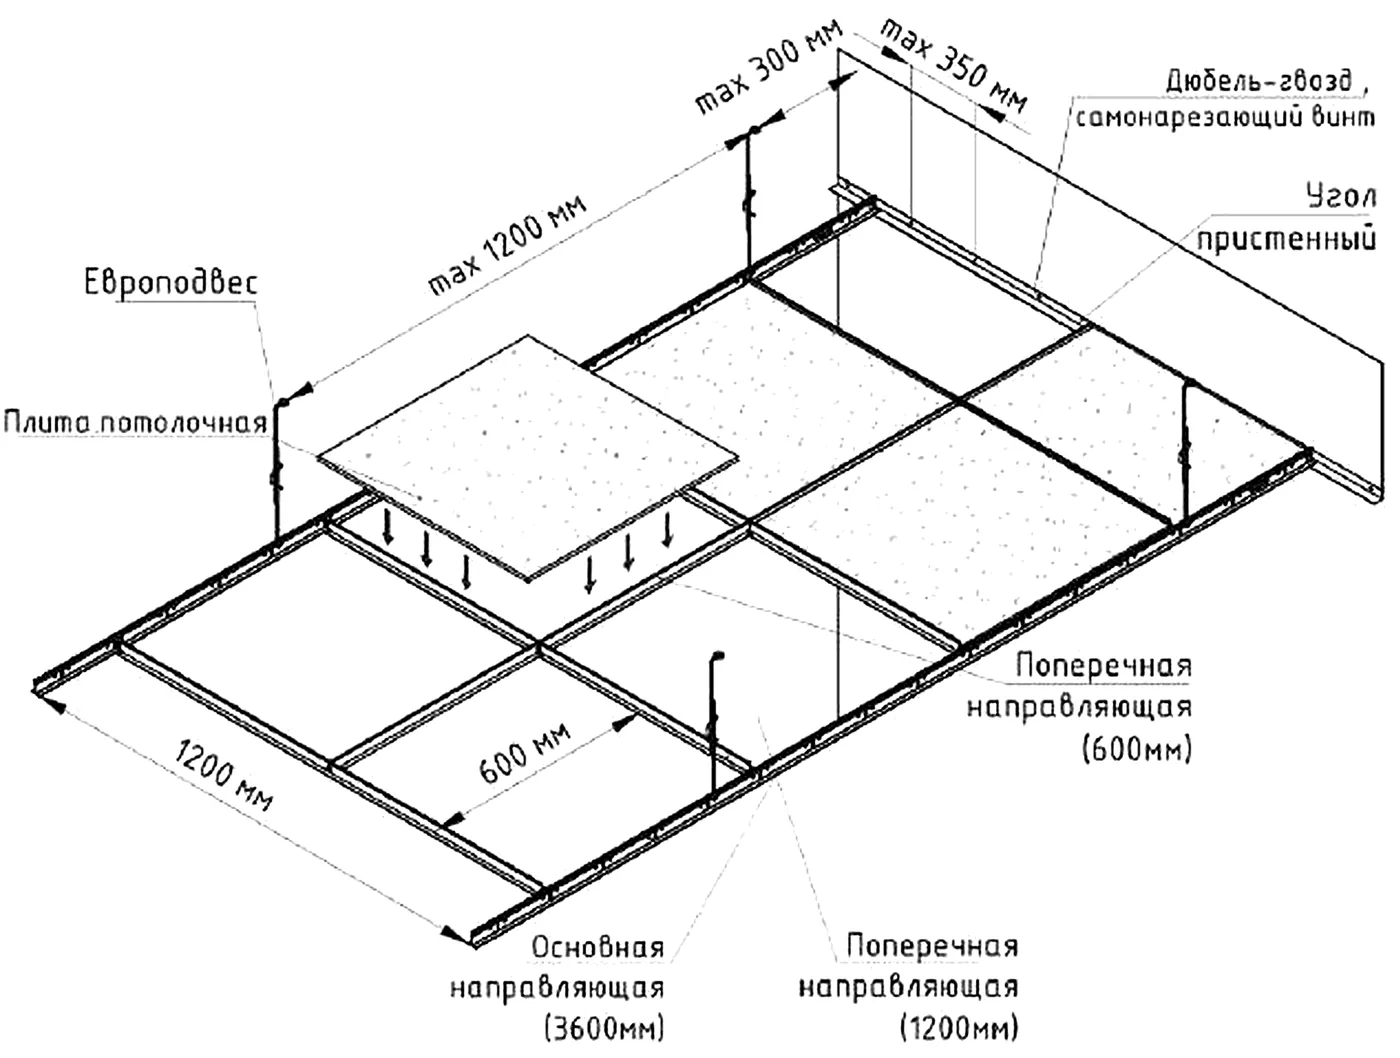
- Prepare the ceiling void: fix all services so that nothing rests on the suspended ceiling grid.
- Draw a room plan and a ceiling layout before installation so that the ceiling is symmetrical to the walls and the cut modules at the edges are equal.
- Mark a level line around the perimeter (height as per design) and fix the wall angle at max 350 mm centres. The angle level sets the ceiling height. Mitre the angle at 45° in corners; on straight runs butt-joint it and fix each end. Cut with metal snips. Also fix the angle to columns and other elements the ceiling abuts.
- Set out the 3.6 m main tees per the chosen layout (1200 mm apart for layout 1) and hang them at 1200 mm centres; first hanger max 300 mm from the wall, extra hanger max 150 mm from joints. Hanger fixings in the slab must lie exactly on the axis of the main runner: no offset across the axis; along the axis a deviation of up to 45° either way is allowed.
- Join main tees with the end locks, then level them to the wall angle.
- Insert 1.2 m cross tees into the main tees, at 600 mm centres, then 0.6 m tees into the 1.2 m tees — a 600×600 grid. For a 600×1200 module use layout 3 or 4.
FAQ
How much is a T24 grid per m²?
From AMD 5,000 per m², depending on Standard or Premium, layout and volume.
T24 or T15?
T24 is the universal choice; T15 is for a nearly invisible grid and for Grilyato GL15.
What infill goes on a T24 grid?
600×600 GARM metal cassettes: moisture-proof, washable, no sagging.
We will price your project
Send us the area or a drawing — we will prepare a bill of materials with a 5% allowance and a quote per m² and per project.
- Phones
- +374 99 706 607 · +374 77 776 516
- garm.group.am@gmail.com
- Address
- 60/3 Komitas Ave, Yerevan · Mon–Fri 10:00–18:00