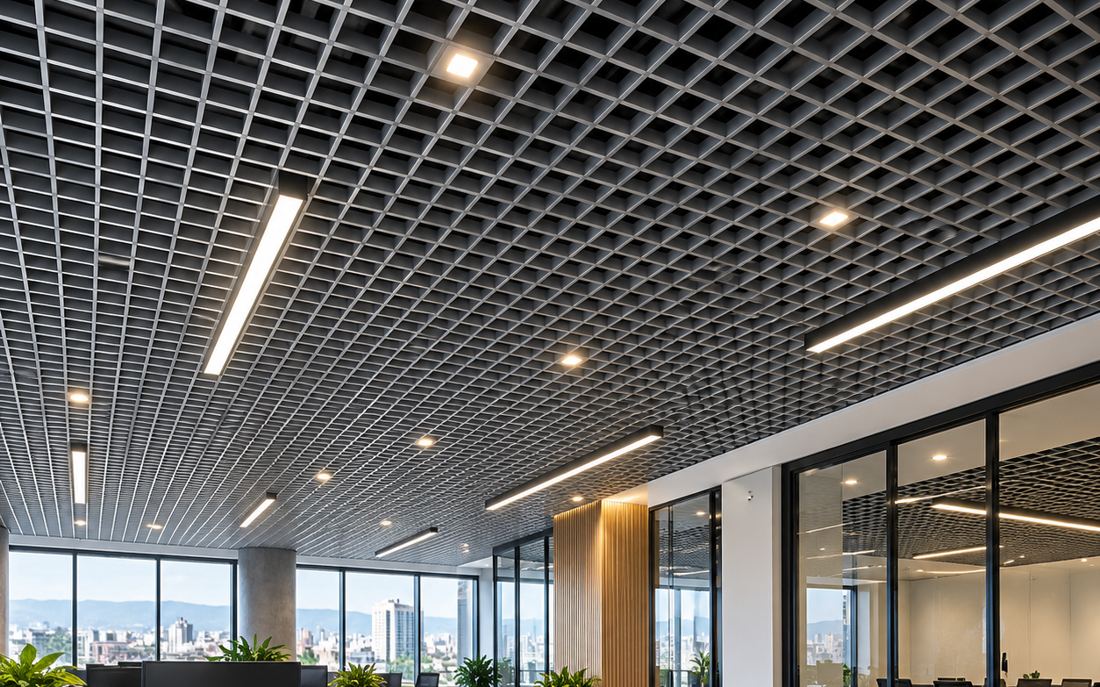
Lay-in open-cell ceiling
Grilyato GL15 lay-in open-cell ceiling
GL15 combines the look of Grilyato with the convenience of an Armstrong-type ceiling. A 600×600 mm open-cell panel with an L-shaped frame sits in a T15 Premium grid and can be lifted out without touching its neighbours.
- Price
- from AMD 5,000/m²
- Cell
- 50×50 … 200×200 mm
- Grid
- T15 Premium, 15 mm flange
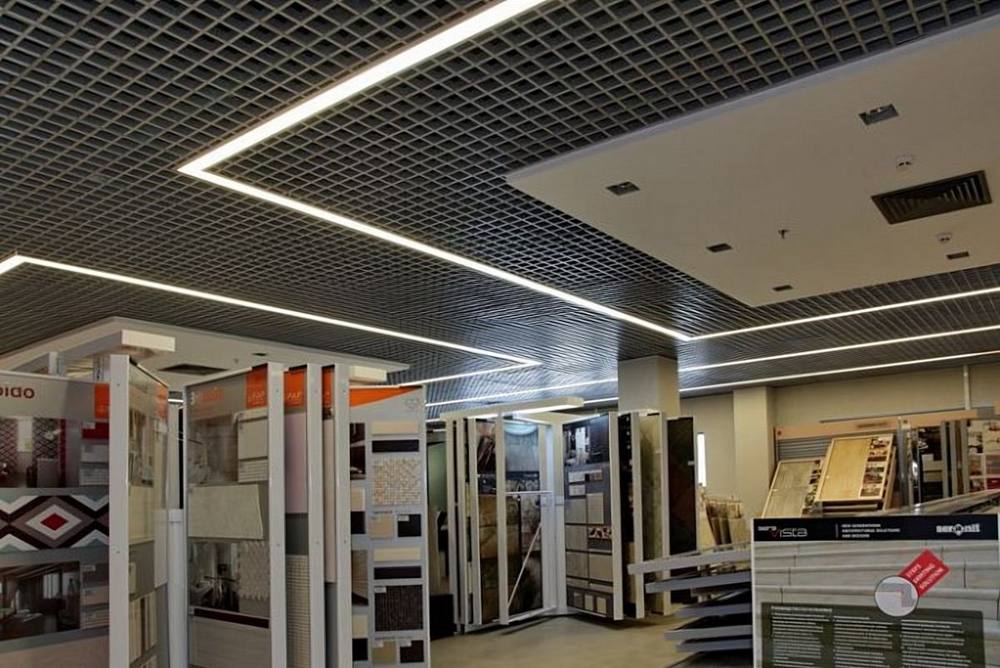
About the system
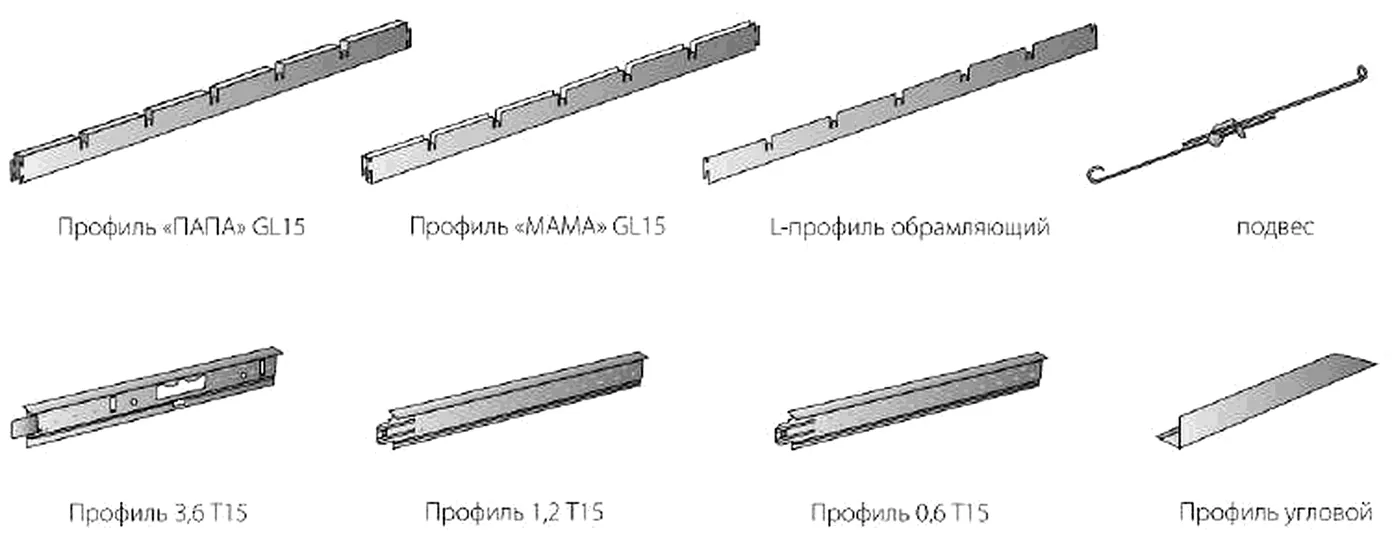
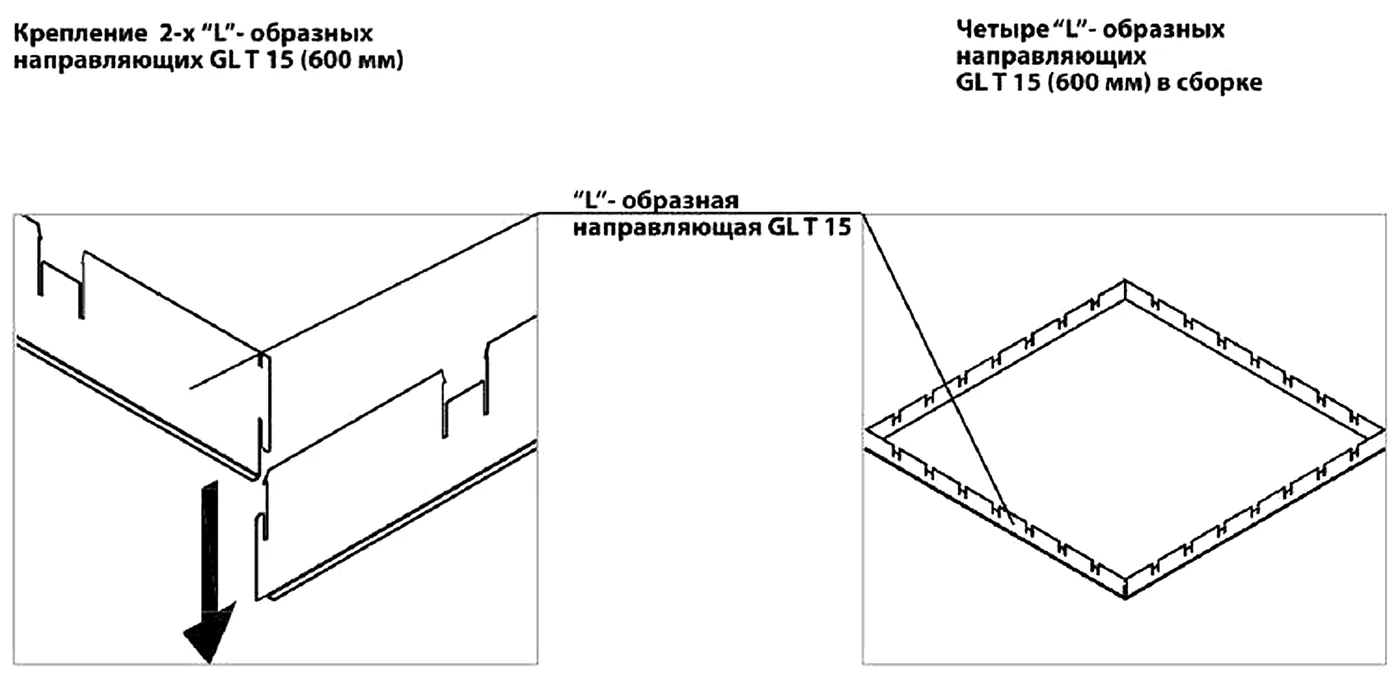
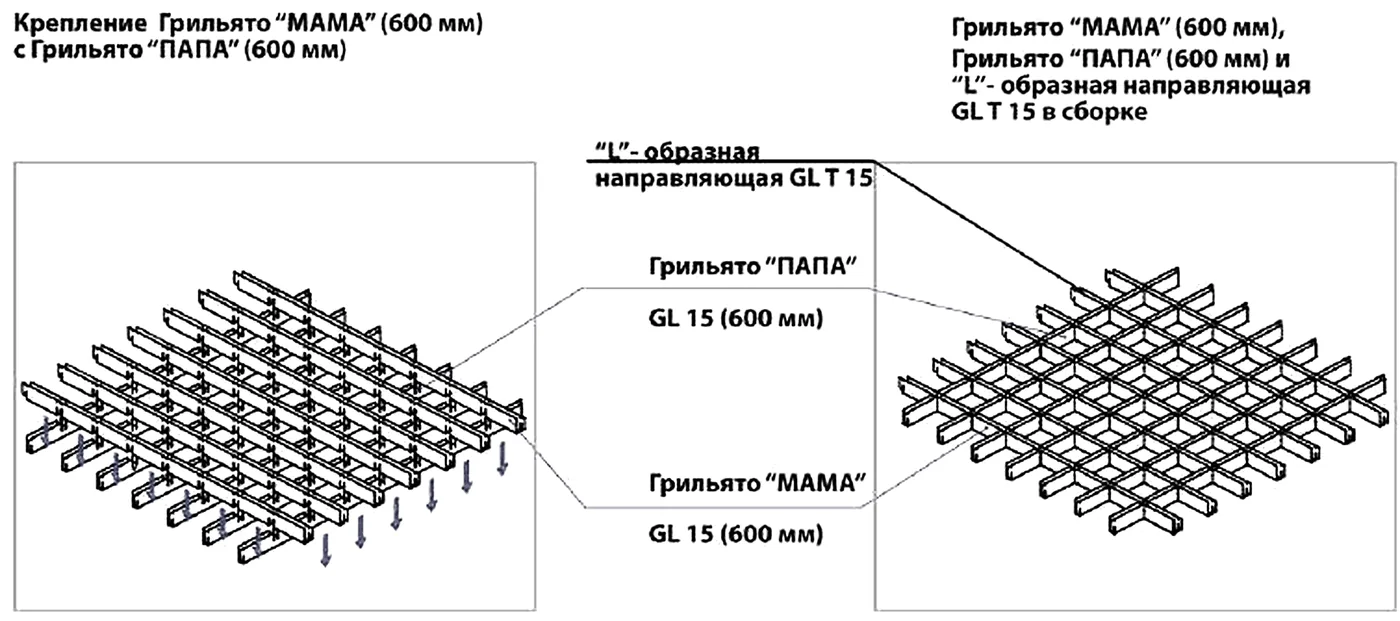
GL15 is a lay-in open-cell ceiling. The grid is assembled from U-shaped male and female profiles with a 15 mm base and framed by an L-profile. The finished 600×600 mm panel sits in a T15 Premium suspension grid.
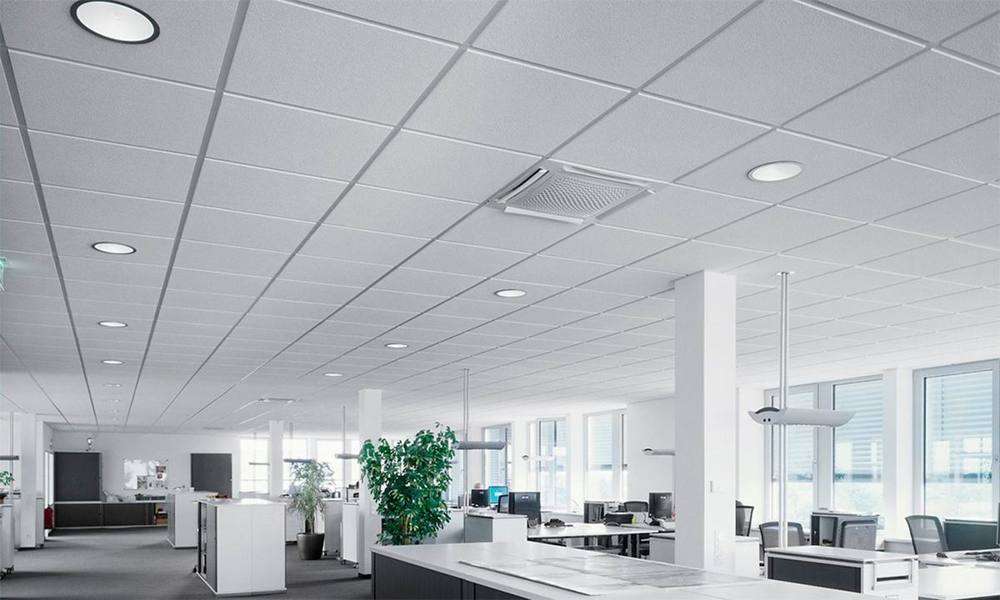
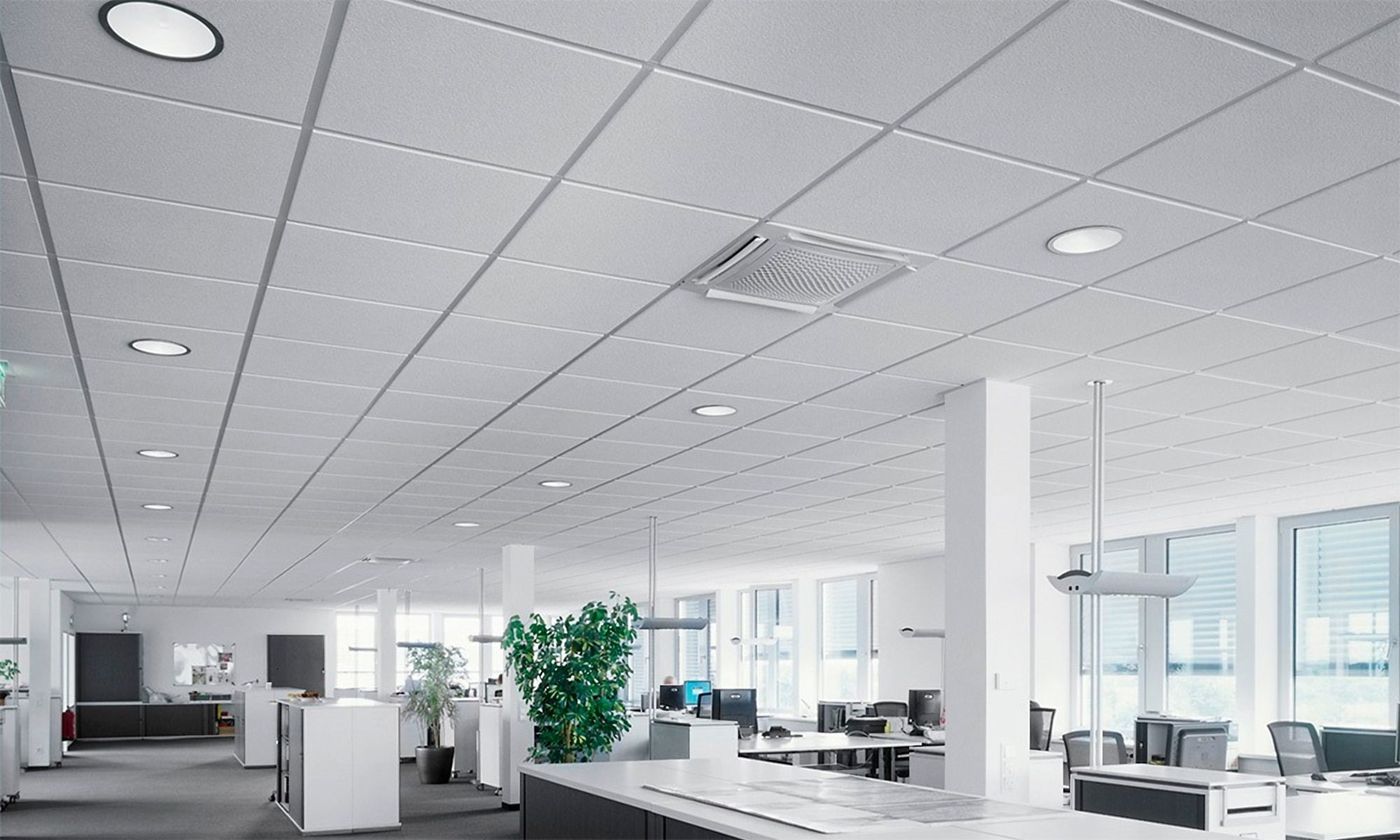
Unlike classic Grilyato, the frame is a standard T15 grid: installation is faster, and any panel can be removed and replaced without disturbing the ceiling — ideal where services need frequent access.
Price — from AMD 5,000 per m² including the T15 grid.
Specifications
| Material | aluminium 0.3–0.5 mm or galvanized steel 0.3 mm |
| Kit | GL15 grid (male, female, L-profile), T15 Premium grid |
| Panel size | 600×600 mm |
| Profile height | 37 and 47 mm |
| Base width | 15 mm |
| Cell | 50×50, 60×60, 75×75, 86×86, 100×100, 120×120, 150×150, 200×200 mm |
| Stock colours | matt white RAL 9003, silver metallic RAL 9006, matt metallic RAL 9006, graphite RAL 7024, black RAL 9005 |
| To order | any RAL |
Consumption by cell
| Cell, mm | Profile, lm/m² | Male per panel | Female per panel | L-profile |
|---|---|---|---|---|
| 50×50 | 43.34 | 11 | 11 | 4 |
| 60×60 | 36.68 | 9 | 9 | 4 |
| 75×75 | 30.02 | 7 | 7 | 4 |
| 86×86 | 26.68 | 6 | 6 | 4 |
| 100×100 | 23.34 | 5 | 5 | 4 |
| 120×120 | 20.02 | 4 | 4 | 4 |
| 150×150 | 16.68 | 3 | 3 | 4 |
| 200×200 | 13.34 | 2 | 2 | 4 |
2.78 panels per m².
T15 grid per 1 m² (layout 1)
| Component | Consumption |
|---|---|
| Main tee 3.6 m | 0.84 lm |
| Cross tee 1.2 m | 1.67 lm |
| Cross tee 0.6 m | 0.84 lm |
| Hanger | 0.7 pcs |
| Wall angle | perimeter |
Layout 1 is shown below. Add a 5% allowance.
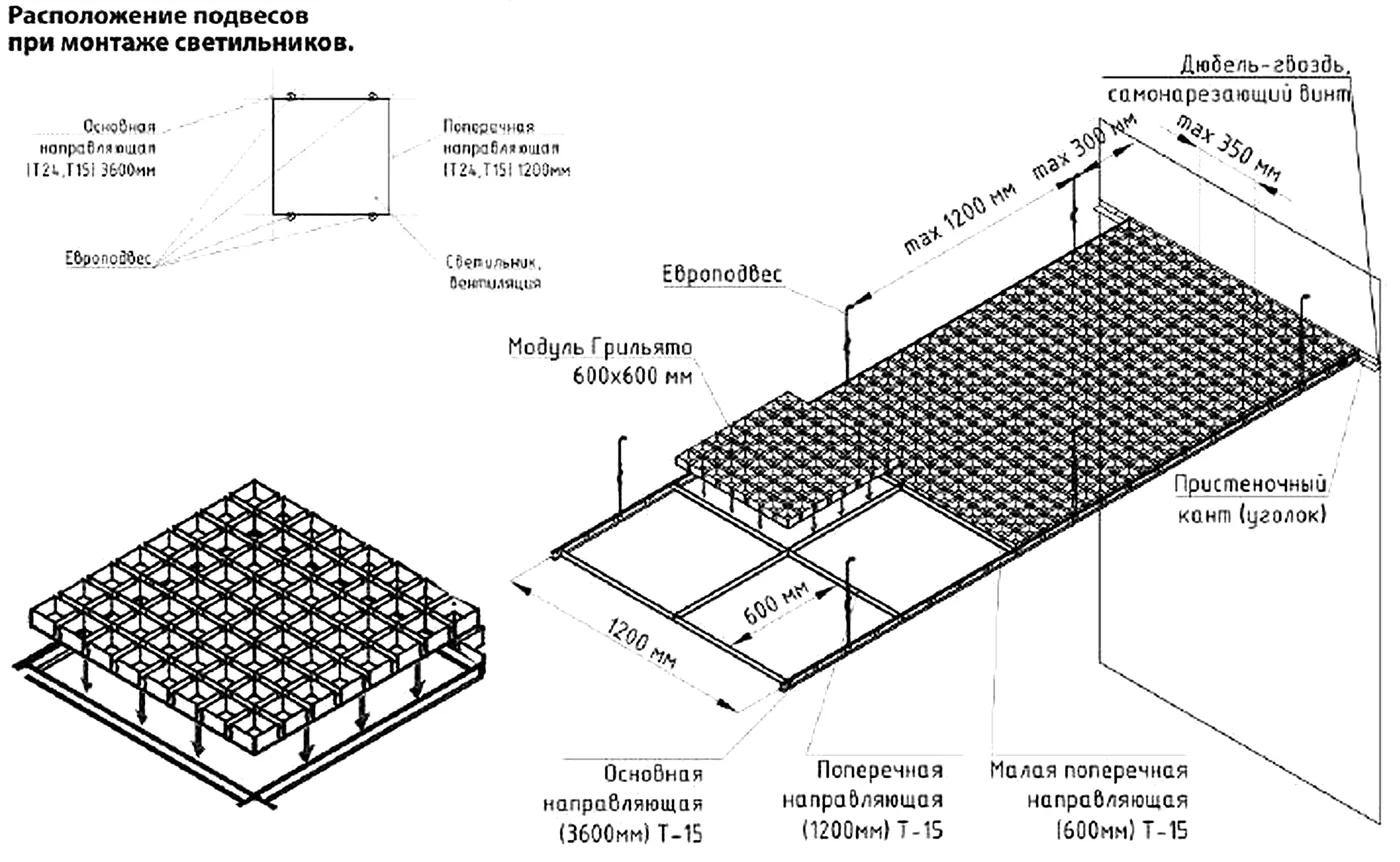
T15 grid layout
Components and panel assembly
Installing Grilyato GL15
- Prepare the ceiling void: fix all services so that nothing rests on the suspended ceiling grid.
- Draw a room plan and a ceiling layout before installation so that the ceiling is symmetrical to the walls and the cut modules at the edges are equal.
- Mark a level line around the perimeter (height as per design) and fix the wall angle at max 350 mm centres. The angle level sets the ceiling height. Mitre the angle at 45° in corners; on straight runs butt-joint it and fix each end. Cut with metal snips. Also fix the angle to columns and other elements the ceiling abuts.
- Hang T15 Premium 3.6 m main tees at 1200 mm centres; first hanger max 300 mm from the wall, extra hanger max 150 mm from main tee joints. Hanger fixings in the slab must lie exactly on the axis of the main runner: no offset across the axis; along the axis a deviation of up to 45° either way is allowed.
- Join main tees with the end locks in rooms longer than 3.6 m and level the grid to the wall angle.
- Insert 1.2 m cross tees into the main tees, then 0.6 m cross tees into the 1.2 m tees to form a 600×600 grid.
- Assemble the grids, clip an L-profile to each side and lay the panels into the grid, leaving openings for lights.
FAQ
How much is GL15 per m²?
From AMD 5,000 per m², depending on cell, profile height, material and colour.
Why GL15 instead of classic Grilyato?
Each panel lifts out individually, installation is faster and the frame is a standard T15 grid.
Can GL15 be combined with metal cassettes?
Yes — zones of GL15 and 600×600 cassettes can alternate in one ceiling.
We will price your project
Send us the area or a drawing — we will prepare a bill of materials with a 5% allowance and a quote per m² and per project.
- Phones
- +374 99 706 607 · +374 77 776 516
- garm.group.am@gmail.com
- Address
- 60/3 Komitas Ave, Yerevan · Mon–Fri 10:00–18:00